[]
Ihre AuswahlIhre aktuelle Auswahl
asset(s) Assets
Ihr Preis 0

Ihre Auswahl

Auswahl aufheben
Asset zum Warenkorb hinzugefügt
{"event":"pageview","page_type1":"undetected","page_type2":"_assets_search_partner","language":"de","user_logged":"false","user_type":"ecommerce","nl_subscriber":"false"}
{"event":"ecommerce_event","event_name":"view_item","event_category":"browse_catalog","ecommerce":{"items":[{"item_id":"MDA4653604","item_category":"photo","item_category2":"in_copyright","item_category3":"standard","item_category4":"maigrot_emile_1880_1961","item_category5":"not_balown","item_list_name":"search_results","item_name":"les_halles_de_boulingrin_in_in_reims_marne_ingenieur_eugene_freyssonet_1879_1962_architect_emile_mai","item_variant":"undefined"},{"item_id":"MDA4653616","item_category":"photo","item_category2":"in_copyright","item_category3":"standard","item_category4":"maigrot_emile_1880_1961","item_category5":"not_balown","item_list_name":"search_results","item_name":"les_halles_de_boulingrin_in_in_reims_marne_ingenieur_eugene_freyssonet_1879_1962_architect_emile_mai","item_variant":"undefined"},{"item_id":"MDA4653650","item_category":"photo","item_category2":"in_copyright","item_category3":"standard","item_category4":"maigrot_emile_1880_1961","item_category5":"not_balown","item_list_name":"search_results","item_name":"les_halles_de_boulingrin_in_in_reims_marne_ingenieur_eugene_freyssonet_1879_1962_architect_emile_mai","item_variant":"undefined"},{"item_id":"MDA4653623","item_category":"photo","item_category2":"in_copyright","item_category3":"standard","item_category4":"maigrot_emile_1880_1961","item_category5":"not_balown","item_list_name":"search_results","item_name":"les_halles_de_boulingrin_in_in_reims_marne_ingenieur_eugene_freyssonet_1879_1962_architect_emile_mai","item_variant":"undefined"},{"item_id":"MDA4653620","item_category":"photo","item_category2":"in_copyright","item_category3":"standard","item_category4":"maigrot_emile_1880_1961","item_category5":"not_balown","item_list_name":"search_results","item_name":"les_halles_de_boulingrin_in_in_reims_marne_ingenieur_eugene_freyssonet_1879_1962_architect_emile_mai","item_variant":"undefined"},{"item_id":"MDA4653602","item_category":"photo","item_category2":"in_copyright","item_category3":"standard","item_category4":"maigrot_emile_1880_1961","item_category5":"not_balown","item_list_name":"search_results","item_name":"les_halles_de_boulingrin_in_in_reims_marne_ingenieur_eugene_freyssonet_1879_1962_architect_emile_mai","item_variant":"undefined"},{"item_id":"MDA4653610","item_category":"photo","item_category2":"in_copyright","item_category3":"standard","item_category4":"maigrot_emile_1880_1961","item_category5":"not_balown","item_list_name":"search_results","item_name":"les_halles_de_boulingrin_in_in_reims_marne_ingenieur_eugene_freyssonet_1879_1962_architect_emile_mai","item_variant":"undefined"},{"item_id":"MDA4653605","item_category":"photo","item_category2":"in_copyright","item_category3":"standard","item_category4":"maigrot_emile_1880_1961","item_category5":"not_balown","item_list_name":"search_results","item_name":"les_halles_de_boulingrin_in_in_reims_marne_ingenieur_eugene_freyssonet_1879_1962_architect_emile_mai","item_variant":"undefined"},{"item_id":"MDA4653641","item_category":"photo","item_category2":"in_copyright","item_category3":"standard","item_category4":"maigrot_emile_1880_1961","item_category5":"not_balown","item_list_name":"search_results","item_name":"les_halles_de_boulingrin_in_in_reims_marne_ingenieur_eugene_freyssonet_1879_1962_architect_emile_mai","item_variant":"undefined"}]}}
{"event":"custom_event","event_name":"view_search_result","event_category":"browse_catalog","search_type":"standard","search_bridgeman_artists":"false","search_mode":"automatic","search_zero_result":"false","search_results":9,"search_results_page_number":1}

' Emile Maigrot (1880-1961)' Bilder und Clips Suchergebnisse

Hauptfilter
Option "Kunstdruck kaufen" verfügbar
Royalty-free Optionen
Ecommerce option
Medium
Orientation
Farbbilder
Kategorie
Rechte
Mehr Filter
Bridgeman Artists
Bridgeman Fotografen
Jahrhundert
Footage-Filter
Video Original Format
Video Resolution
Video Category
Filter group
Filter colors
Sortieren nach:
pro Seite
Filter group
Kategorie
Medium
No copyright
Filter colors

Anzeigeoptionen

View
Image Size

Emile Maigrot (1880-1961)


Kunstwerk von ' Emile Maigrot (1880-1961)' gefunden, 9

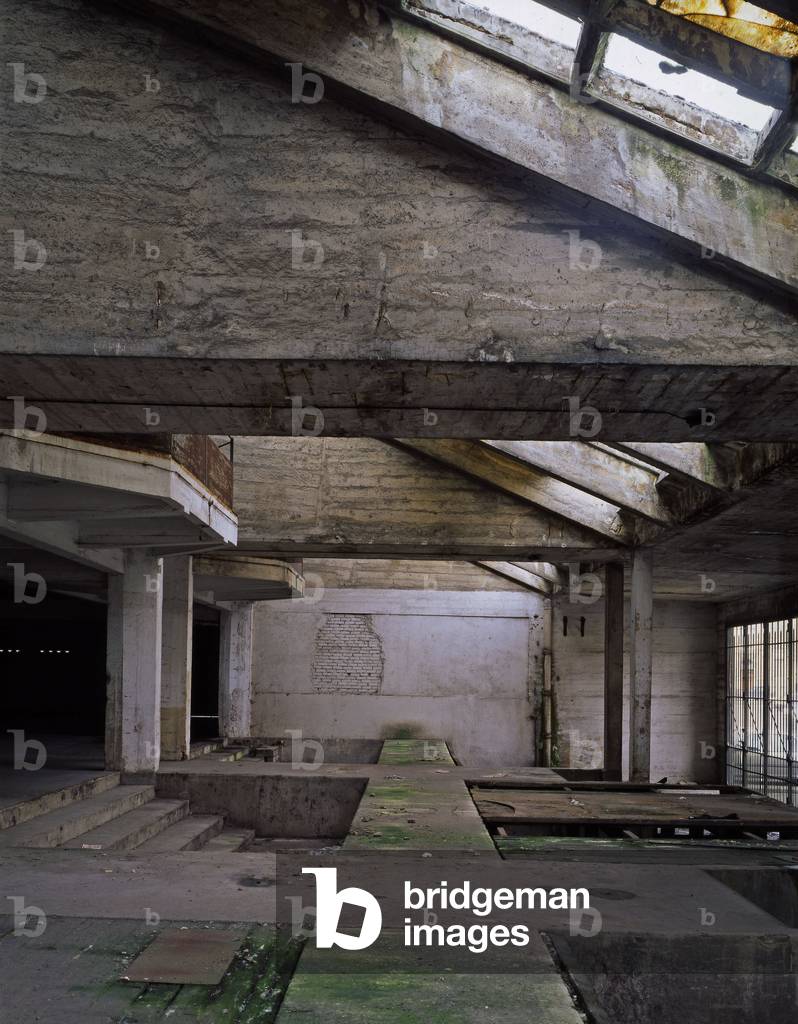
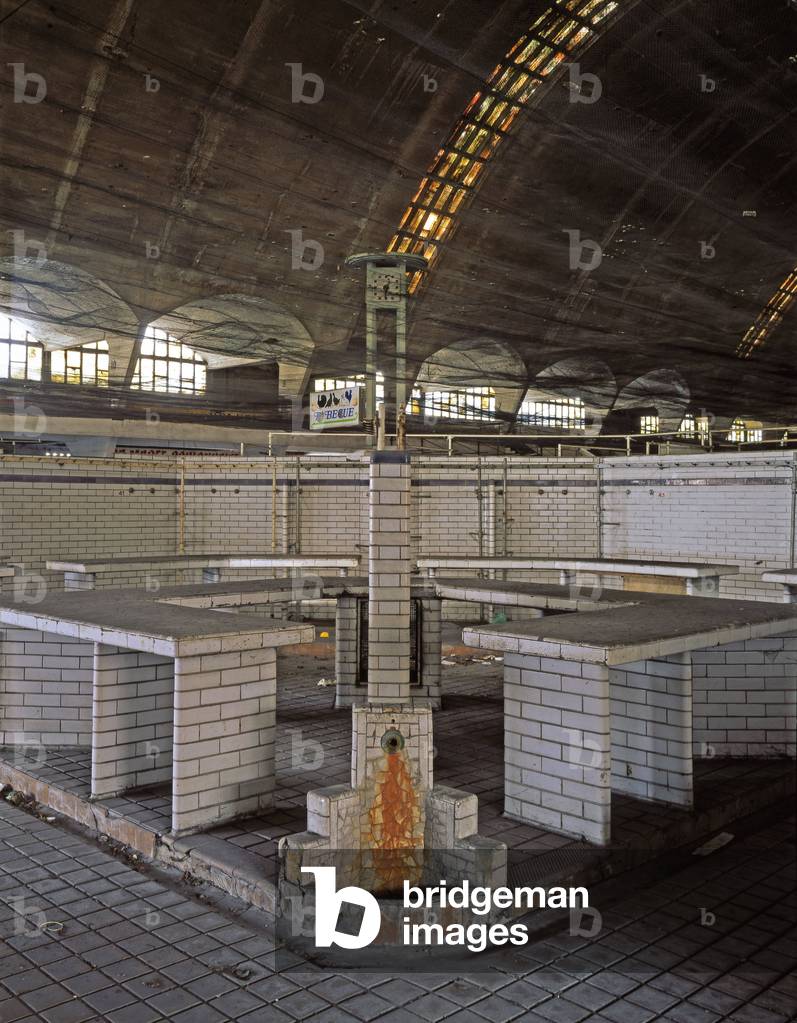
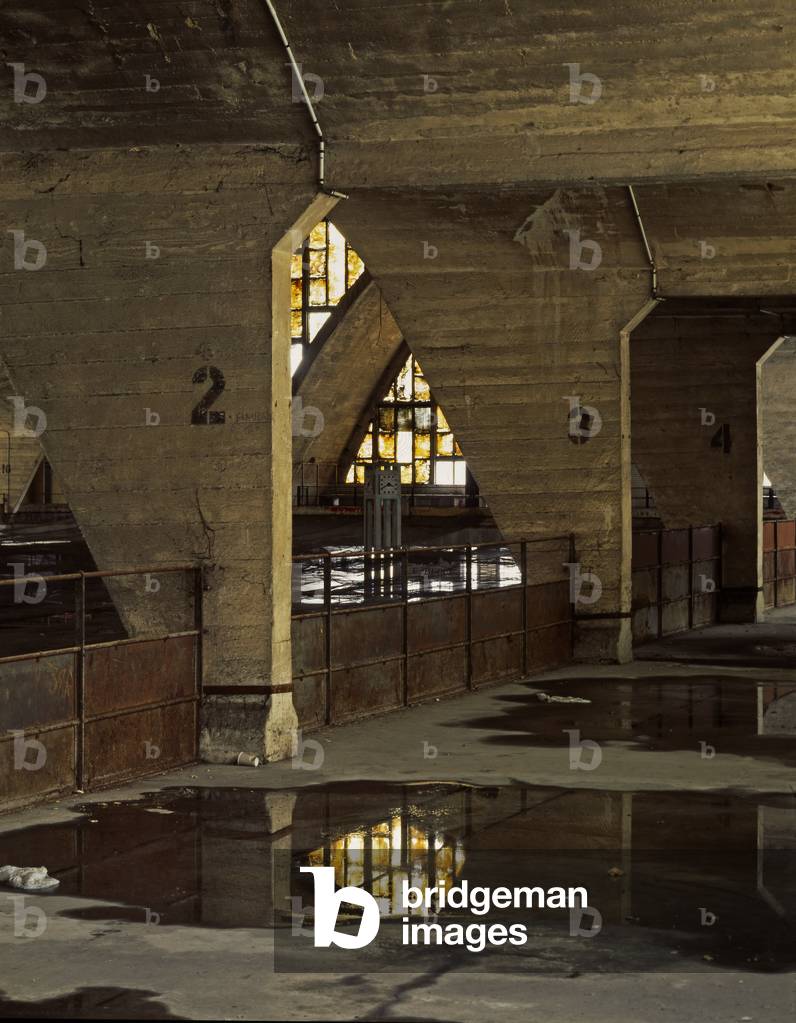
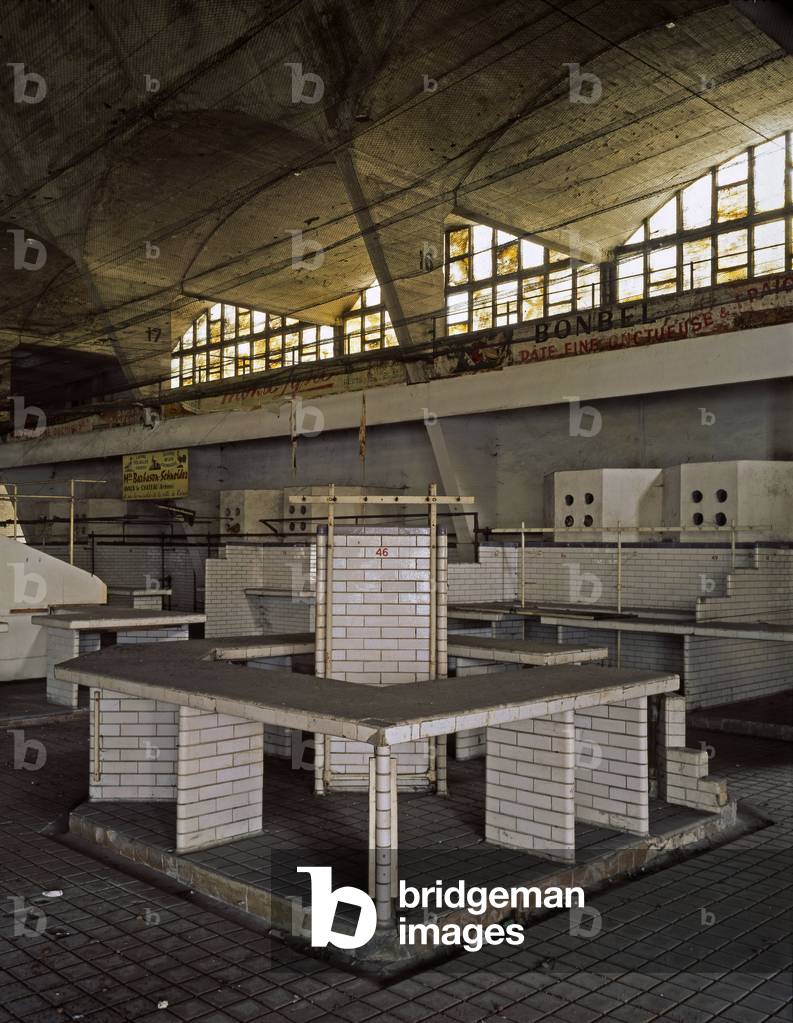

Les Halles de Boulingrin in in Reims (Marne). Ingenieur Eugene Freyssonet (1879-1962), architect Emile Maigrot (1880-1961). This building was built in 1927-1929, by the company Limousin, is covered by a spectacular thin parabolic vault in weapon concrete 7 cm thick, the building consists of a ground floor and a basement of 5700 square meters each and a peripheral mezzanine of 1800 square meters. In the first year, the building houses an exhibition on aviation and the halls operated until 1988 as a wholesale and retail walk. Destined to be demolized, they were classified as historical monuments in 1990 and have since been waiting to be rehabilitated to host a cultural programme.