[]
Votre Sélection en cours
média(s) Média(s)
Votre devis 0

Votre sélection

Annuler la sélection
Média ajouté au panier
{"event":"pageview","page_type1":"undetected","page_type2":"_assets_search_partner","language":"fr","user_logged":"false","user_type":"ecommerce","nl_subscriber":"false"}
{"event":"ecommerce_event","event_name":"view_item","event_category":"browse_catalog","ecommerce":{"items":[{"item_id":"MDA4653604","item_category":"photo","item_category2":"in_copyright","item_category3":"standard","item_category4":"maigrot_emile_1880_1961","item_category5":"not_balown","item_list_name":"search_results","item_name":"les_halles_de_boulingrin_in_in_reims_marne_ingenieur_eugene_freyssonet_1879_1962_architect_emile_mai","item_variant":"undefined"},{"item_id":"MDA4653616","item_category":"photo","item_category2":"in_copyright","item_category3":"standard","item_category4":"maigrot_emile_1880_1961","item_category5":"not_balown","item_list_name":"search_results","item_name":"les_halles_de_boulingrin_in_in_reims_marne_ingenieur_eugene_freyssonet_1879_1962_architect_emile_mai","item_variant":"undefined"},{"item_id":"MDA4653650","item_category":"photo","item_category2":"in_copyright","item_category3":"standard","item_category4":"maigrot_emile_1880_1961","item_category5":"not_balown","item_list_name":"search_results","item_name":"les_halles_de_boulingrin_in_in_reims_marne_ingenieur_eugene_freyssonet_1879_1962_architect_emile_mai","item_variant":"undefined"},{"item_id":"MDA4653623","item_category":"photo","item_category2":"in_copyright","item_category3":"standard","item_category4":"maigrot_emile_1880_1961","item_category5":"not_balown","item_list_name":"search_results","item_name":"les_halles_de_boulingrin_in_in_reims_marne_ingenieur_eugene_freyssonet_1879_1962_architect_emile_mai","item_variant":"undefined"},{"item_id":"MDA4653620","item_category":"photo","item_category2":"in_copyright","item_category3":"standard","item_category4":"maigrot_emile_1880_1961","item_category5":"not_balown","item_list_name":"search_results","item_name":"les_halles_de_boulingrin_in_in_reims_marne_ingenieur_eugene_freyssonet_1879_1962_architect_emile_mai","item_variant":"undefined"},{"item_id":"MDA4653602","item_category":"photo","item_category2":"in_copyright","item_category3":"standard","item_category4":"maigrot_emile_1880_1961","item_category5":"not_balown","item_list_name":"search_results","item_name":"les_halles_de_boulingrin_in_in_reims_marne_ingenieur_eugene_freyssonet_1879_1962_architect_emile_mai","item_variant":"undefined"},{"item_id":"MDA4653610","item_category":"photo","item_category2":"in_copyright","item_category3":"standard","item_category4":"maigrot_emile_1880_1961","item_category5":"not_balown","item_list_name":"search_results","item_name":"les_halles_de_boulingrin_in_in_reims_marne_ingenieur_eugene_freyssonet_1879_1962_architect_emile_mai","item_variant":"undefined"},{"item_id":"MDA4653605","item_category":"photo","item_category2":"in_copyright","item_category3":"standard","item_category4":"maigrot_emile_1880_1961","item_category5":"not_balown","item_list_name":"search_results","item_name":"les_halles_de_boulingrin_in_in_reims_marne_ingenieur_eugene_freyssonet_1879_1962_architect_emile_mai","item_variant":"undefined"},{"item_id":"MDA4653641","item_category":"photo","item_category2":"in_copyright","item_category3":"standard","item_category4":"maigrot_emile_1880_1961","item_category5":"not_balown","item_list_name":"search_results","item_name":"les_halles_de_boulingrin_in_in_reims_marne_ingenieur_eugene_freyssonet_1879_1962_architect_emile_mai","item_variant":"undefined"}]}}
{"event":"custom_event","event_name":"view_search_result","event_category":"browse_catalog","search_type":"standard","search_bridgeman_artists":"false","search_mode":"automatic","search_zero_result":"false","search_results":9,"search_results_page_number":1}

' Emile Maigrot (1880-1961)' images et/ou videos résultats

Filtres Principaux
Option pour "Acheter un tirage"
Option Libre de Droits
Ecommerce option
Résultats pour Reuters
Type de média
Orientation
Couleur
Catégorie
Droits
Filtres supplémentaires
Artistes Bridgeman
Photographes Bridgeman
Siècle
Filtres vidéo
Video Original Format
Video Resolution
Video Category
Filter group
Filter colors
Classer par:
par page
Filter group
Catégorie
Type de média
No copyright
Filter colors

Options d'affichage

View
Image Size

Emile Maigrot (1880-1961)


Oeuvre de ' Emile Maigrot (1880-1961)' trouvé, 9

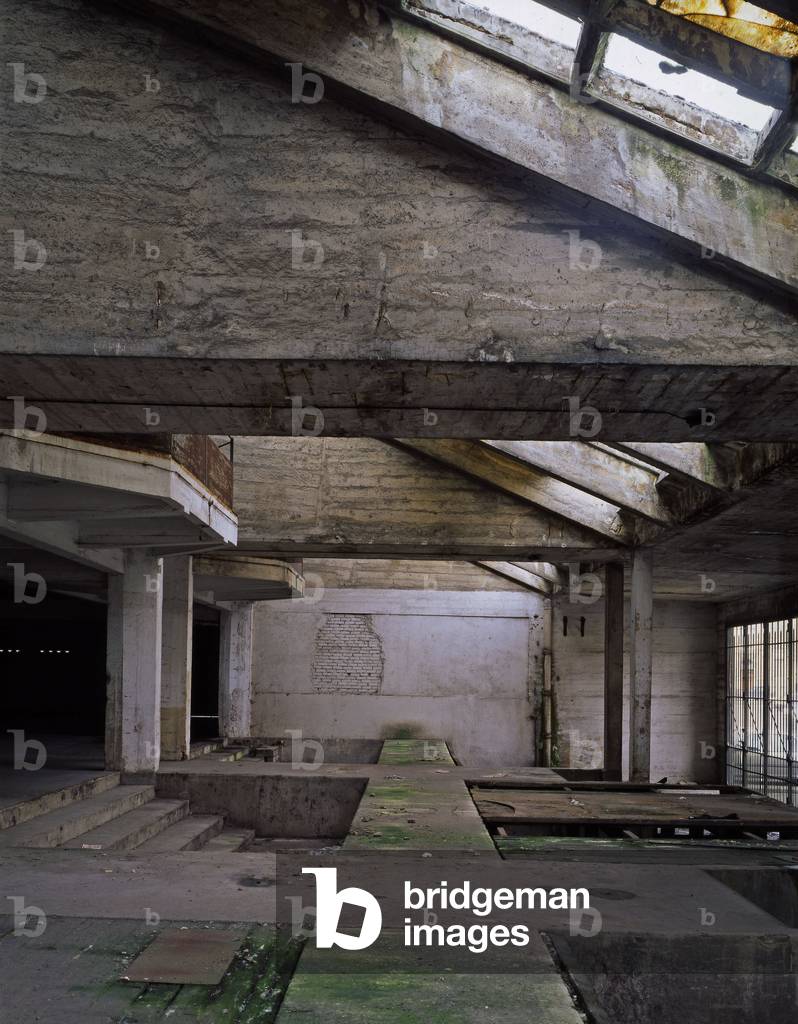
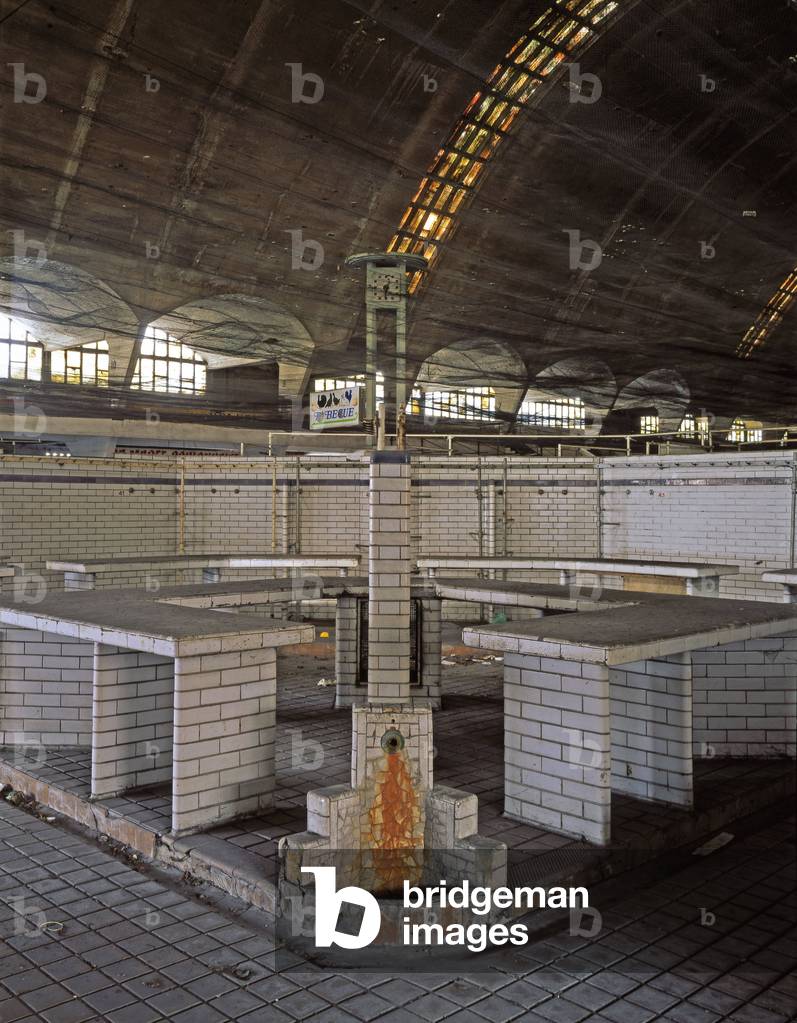

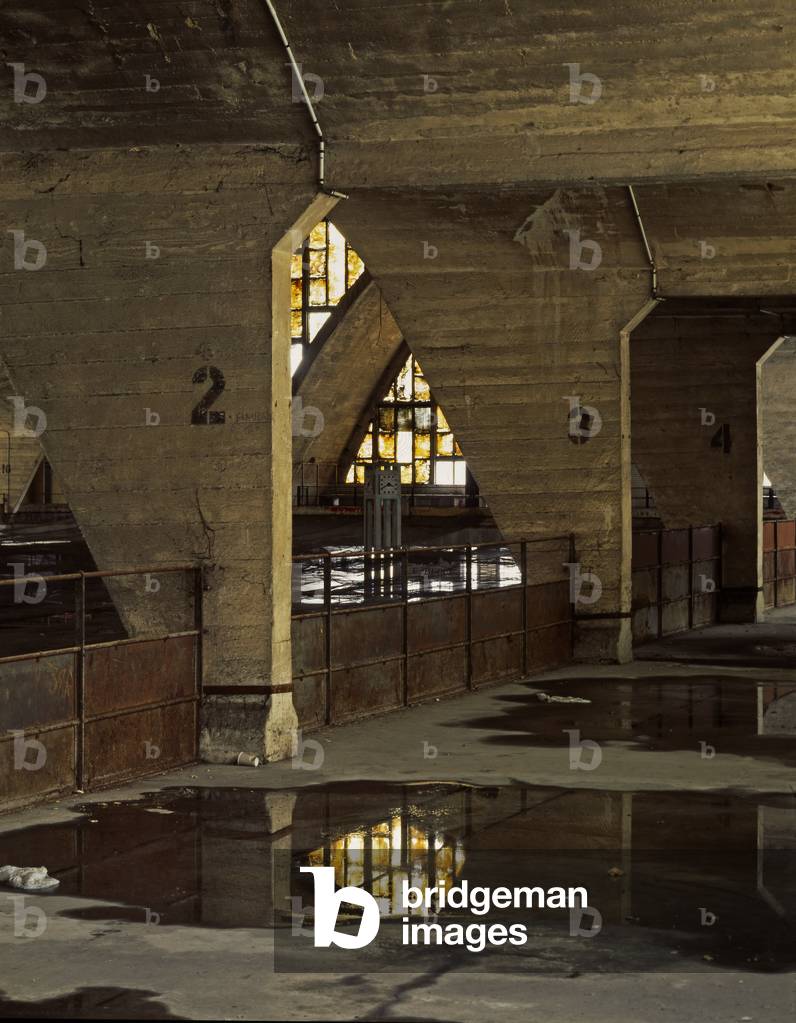
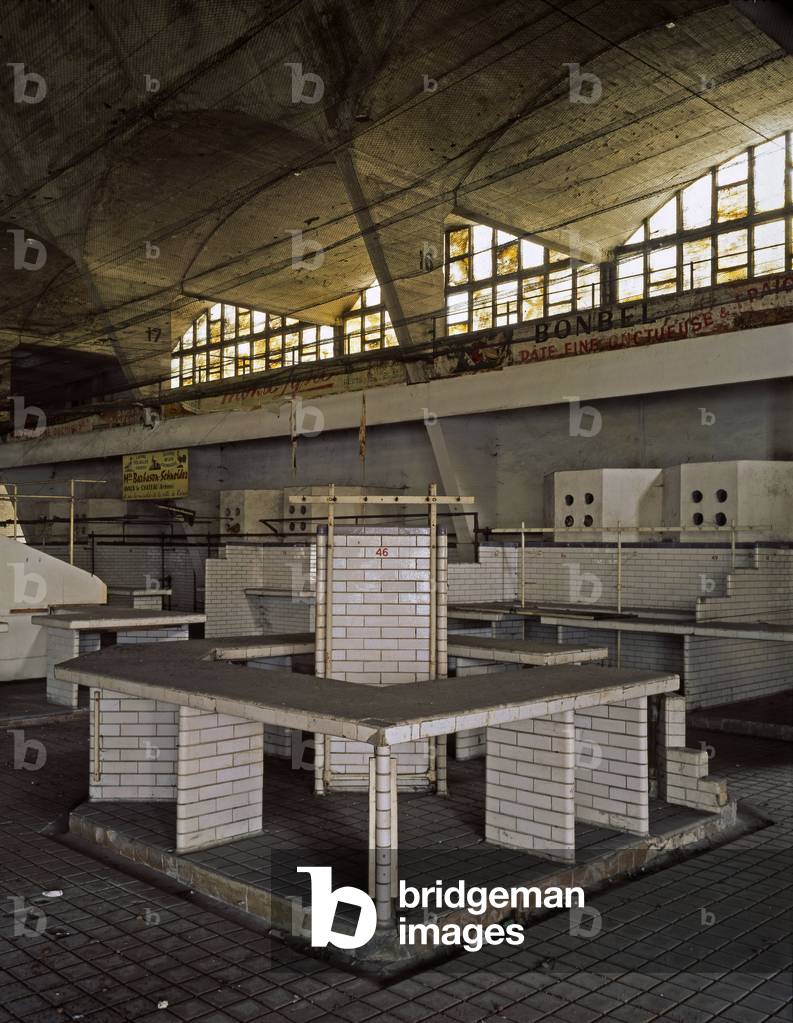
Les Halles de Boulingrin in in Reims (Marne). Ingenieur Eugene Freyssonet (1879-1962), architect Emile Maigrot (1880-1961). This building was built in 1927-1929, by the company Limousin, is covered by a spectacular thin parabolic vault in weapon concrete 7 cm thick, the building consists of a ground floor and a basement of 5700 square meters each and a peripheral mezzanine of 1800 square meters. In the first year, the building houses an exhibition on aviation and the halls operated until 1988 as a wholesale and retail walk. Destined to be demolized, they were classified as historical monuments in 1990 and have since been waiting to be rehabilitated to host a cultural programme.